 +
+Dolphin Sands
Tasmania
Coastal residential · BAL-19
Coastal residential · BAL-19
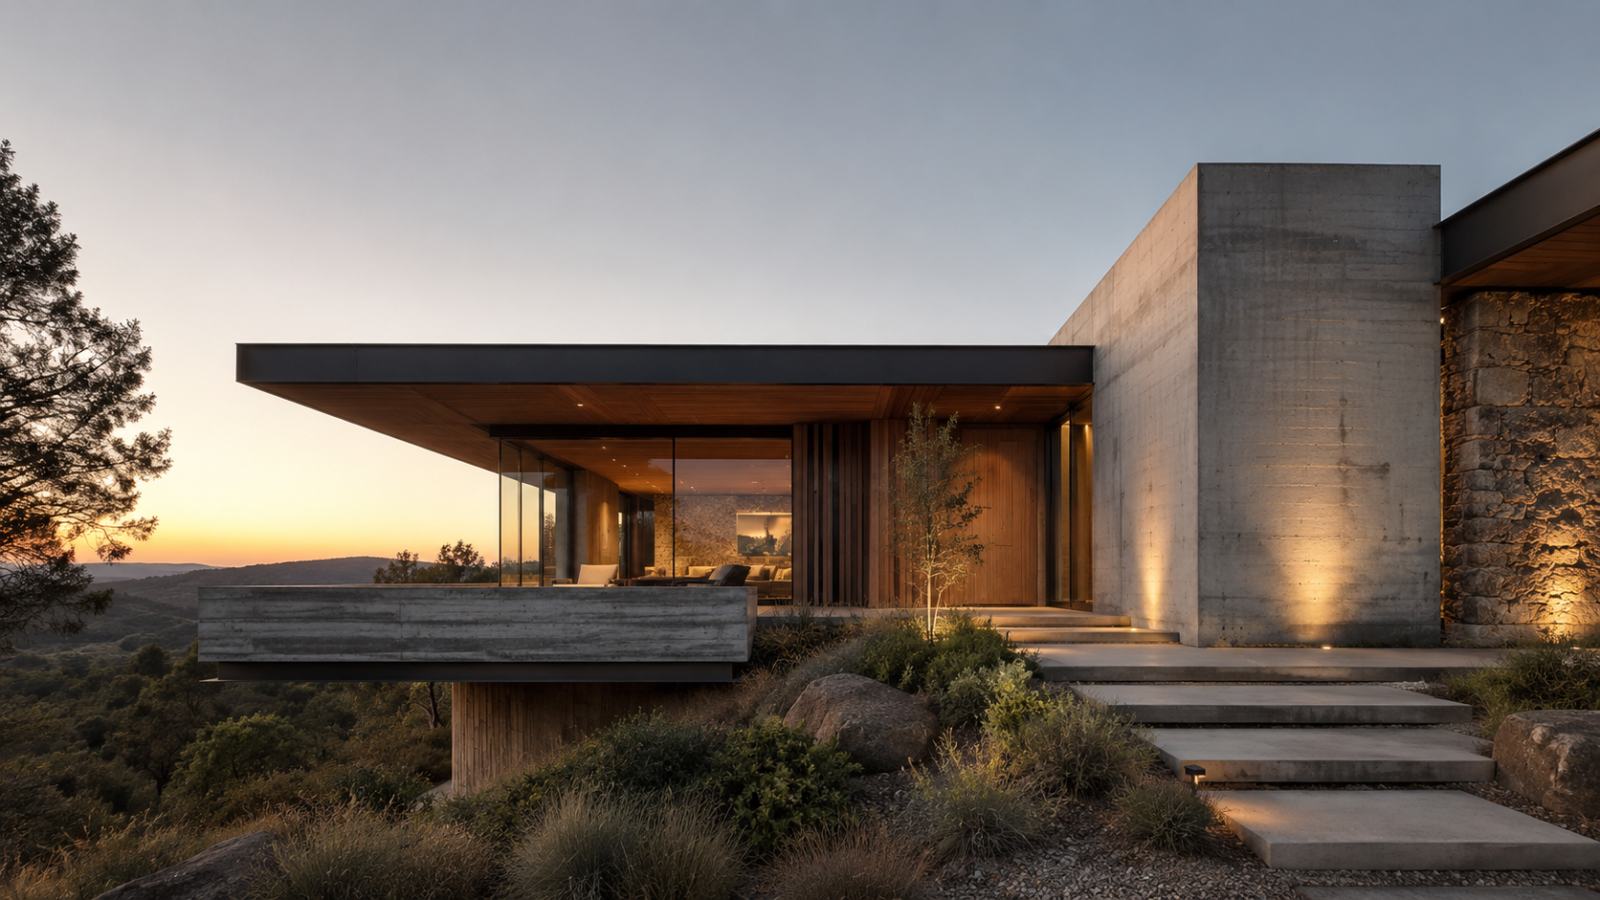
Design it. Resolve it. Build it.
New homes, extensions, multi-residential and modular projects — designed by a registered architect (ARBV 801339) in Melbourne and documented for construction anywhere in Australia.
The same projects, ideas and behind-the-scenes moments you see in our Reels, now connected to the drawings, decisions and built work behind them.
A project-led portfolio built around location, constraints, material decisions and the quality of the finished outcome.
+ +
+ +
+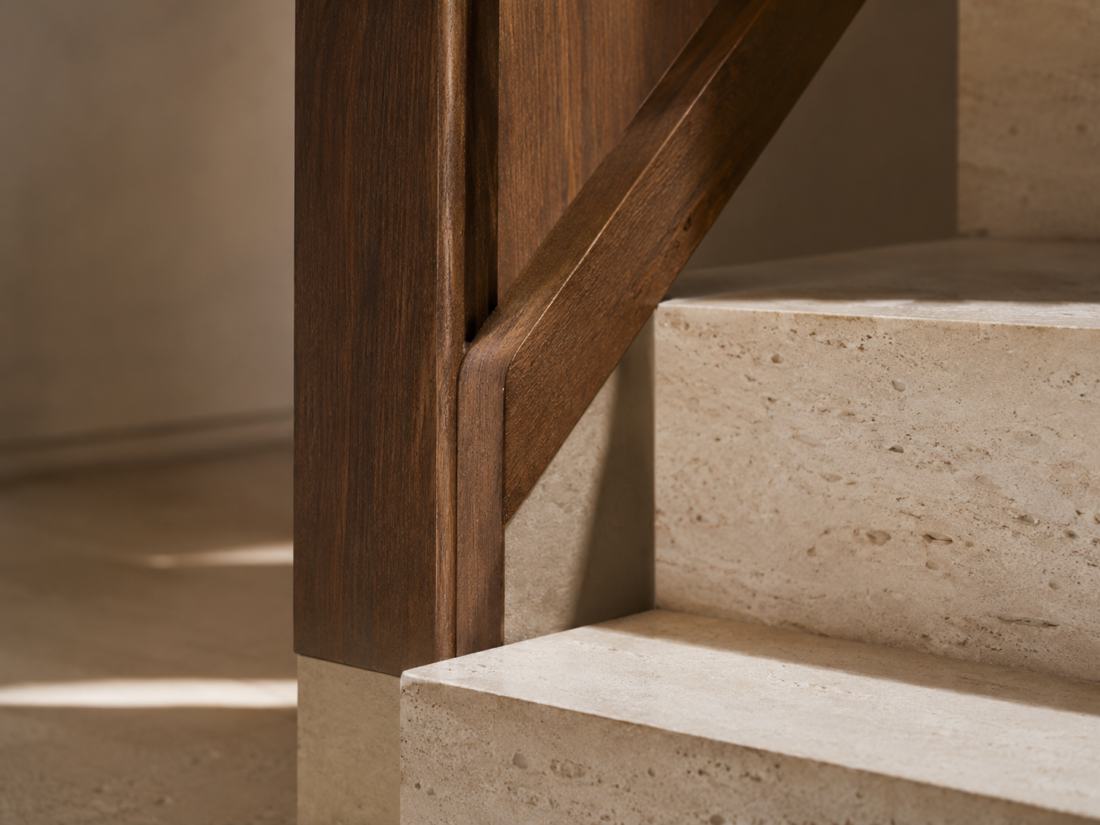 +
+“A premium outcome is not one dramatic image. It is hundreds of decisions made clearly enough to survive construction.”
We draw the junctions that decide how a build looks and lasts: reveals, window heads, cladding transitions and level thresholds. Every set is checked against the builder’s shop drawings before fabrication, so materials meet the way they were designed to.
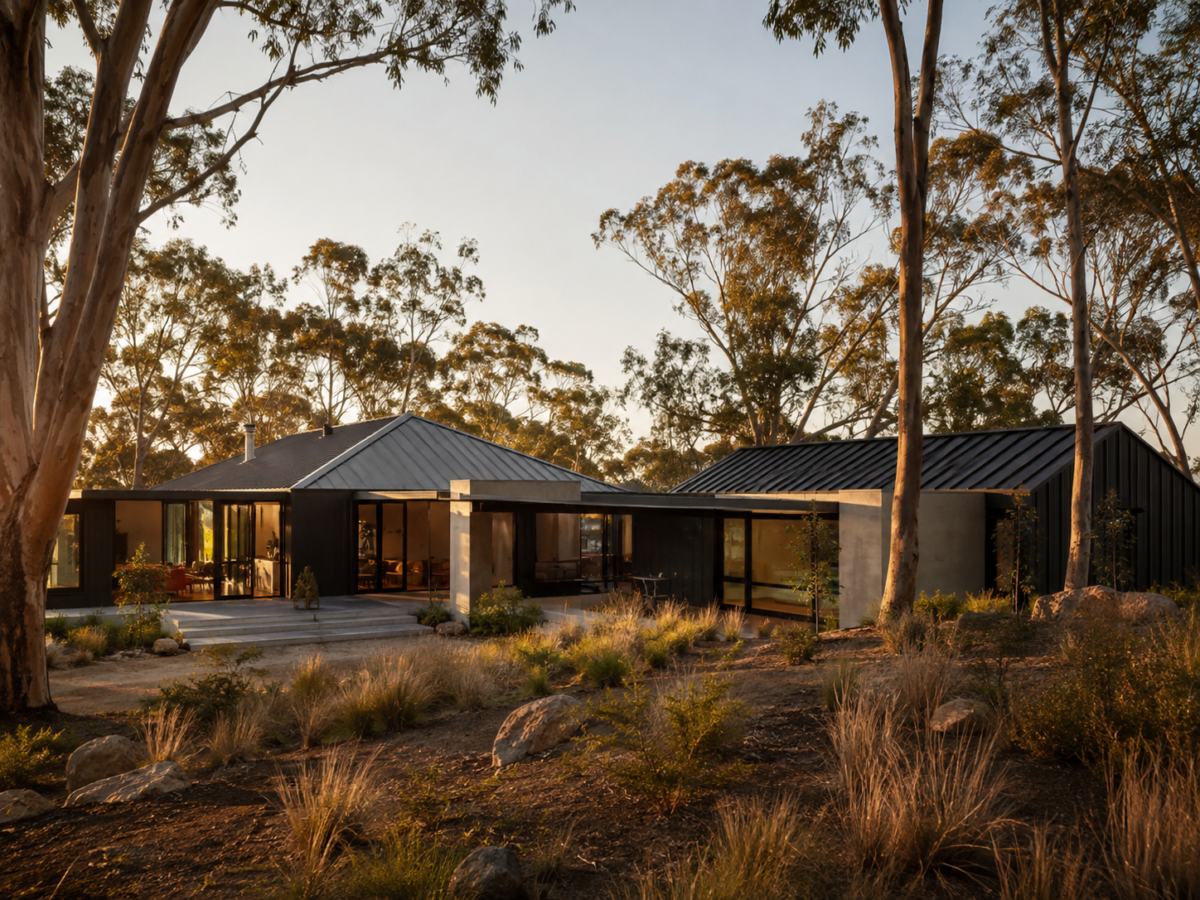
We work from Melbourne and document projects for construction across Victoria, New South Wales and Tasmania — coastal, bushland and suburban sites, each with its own council, bushfire and energy requirements. Choose a state to see the projects built there.
Click a marker or project name
Working-drawing and compliance-led residential project in a bushland setting.
Send the address, existing drawings, brief and indicative budget. We will tell you the most useful next step.